

Garden suites · Multiplexes · Additions · Basement apartments · Underpinning
Architectural design for Toronto homes. From first sketch to building permit.
We design it with you, make the drawings and take them through the City's permit review. Rated 5.0 from 273 HomeStars reviews.
What can I build on my lot?
Design and drawings for Toronto homes and businesses, from garden suites to industrial units.


We also design underpinning and load-bearing wall removal.
Not sure which one fits your lot? Send the address
What have you designed before?
Real work, from houses to industrial buildings.
Choose a kind of work


Photos from Architalcan's project albums, design renderings and drawings.
See custom homesWhat would a garden suite look like, and what does it cost?
Garden suites in Toronto: nine models, one $5,000 price for the drawings.
Choose a model
9 models, smallest to largest. Select one to see its rendering, floor plan and size.

Oakwood
360sq ft
- Storeys
- One
- Layout
- 1 bed · 1 bath
- Options
- Optional 10' × 10' or 10' × 8' extension
Drawings for the permit
$5,000Same price for all 9 models
Designed and built from $112,000
Ready to apply for a permit in as little as one week
Will a garden suite fit my backyard?
Toronto garden suite rules, in four numbers.

- From the back
- 1.5 m
- At least, from the back lot line; 3.0 m if upstairs back windows of a two-storey suite face a neighbour; more on lots over 45.0 m deep
- City rule ↗ (opens in a new tab)
- Walk from the street
- 45 m
- At most, from the street to the suite door, so firefighters can reach it
- City rule ↗ (opens in a new tab)
- You don't need a parking space, but you need room for two bikes.
- The suite must be smaller than your house, and no bigger than 60 m² (646 sq ft) on one storey or 120 m² (1,292 sq ft) on two.
- A walk longer than 45 m, up to 90 m, is allowed if you add sprinklers or fire-resistant construction, plus a flashing light outside and smoke alarms.
Three measurements and two quick questions. A first check only: we confirm the rules for your property before any design.
What happens after I get in touch?
Five steps, from your first message to your building permit.

Step 1 of 5
Step 1 of 5 · You
Step 1 · You
Tell us what you want to build
Email or WhatsApp us the address and a few photos of the house and yard. If you have a survey (the drawing of your property from when you bought it), send that too.
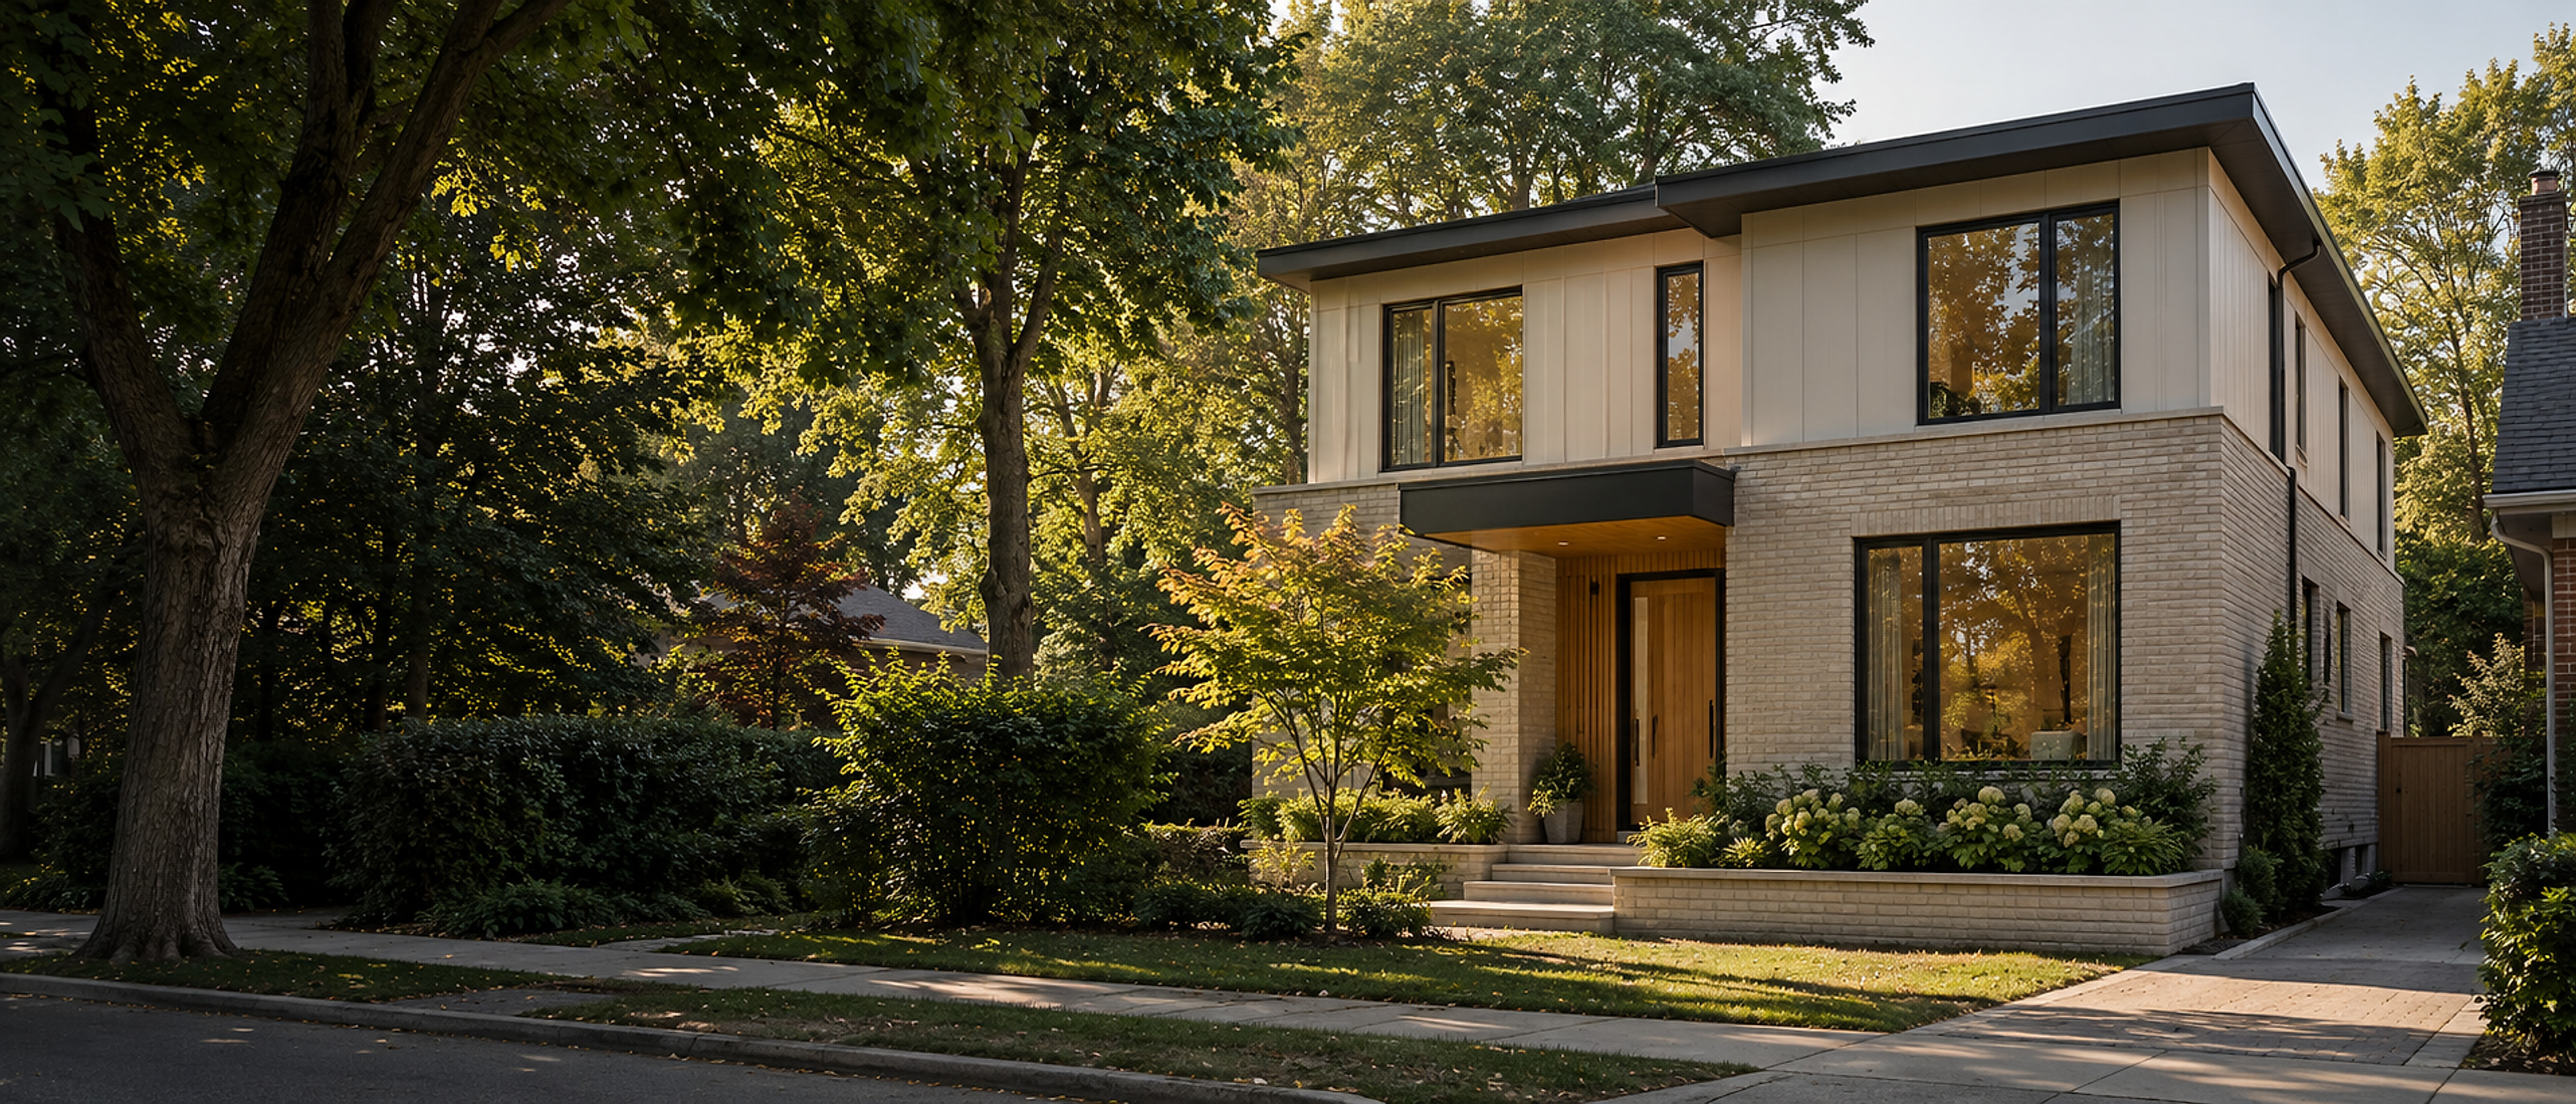
Step 2 · Architalcan
We check what's allowed and send a price
We look up the City's rules for your property and tell you what you can build. If your idea needs special permission from the City, we tell you before anything is drawn. Then you get a written price.
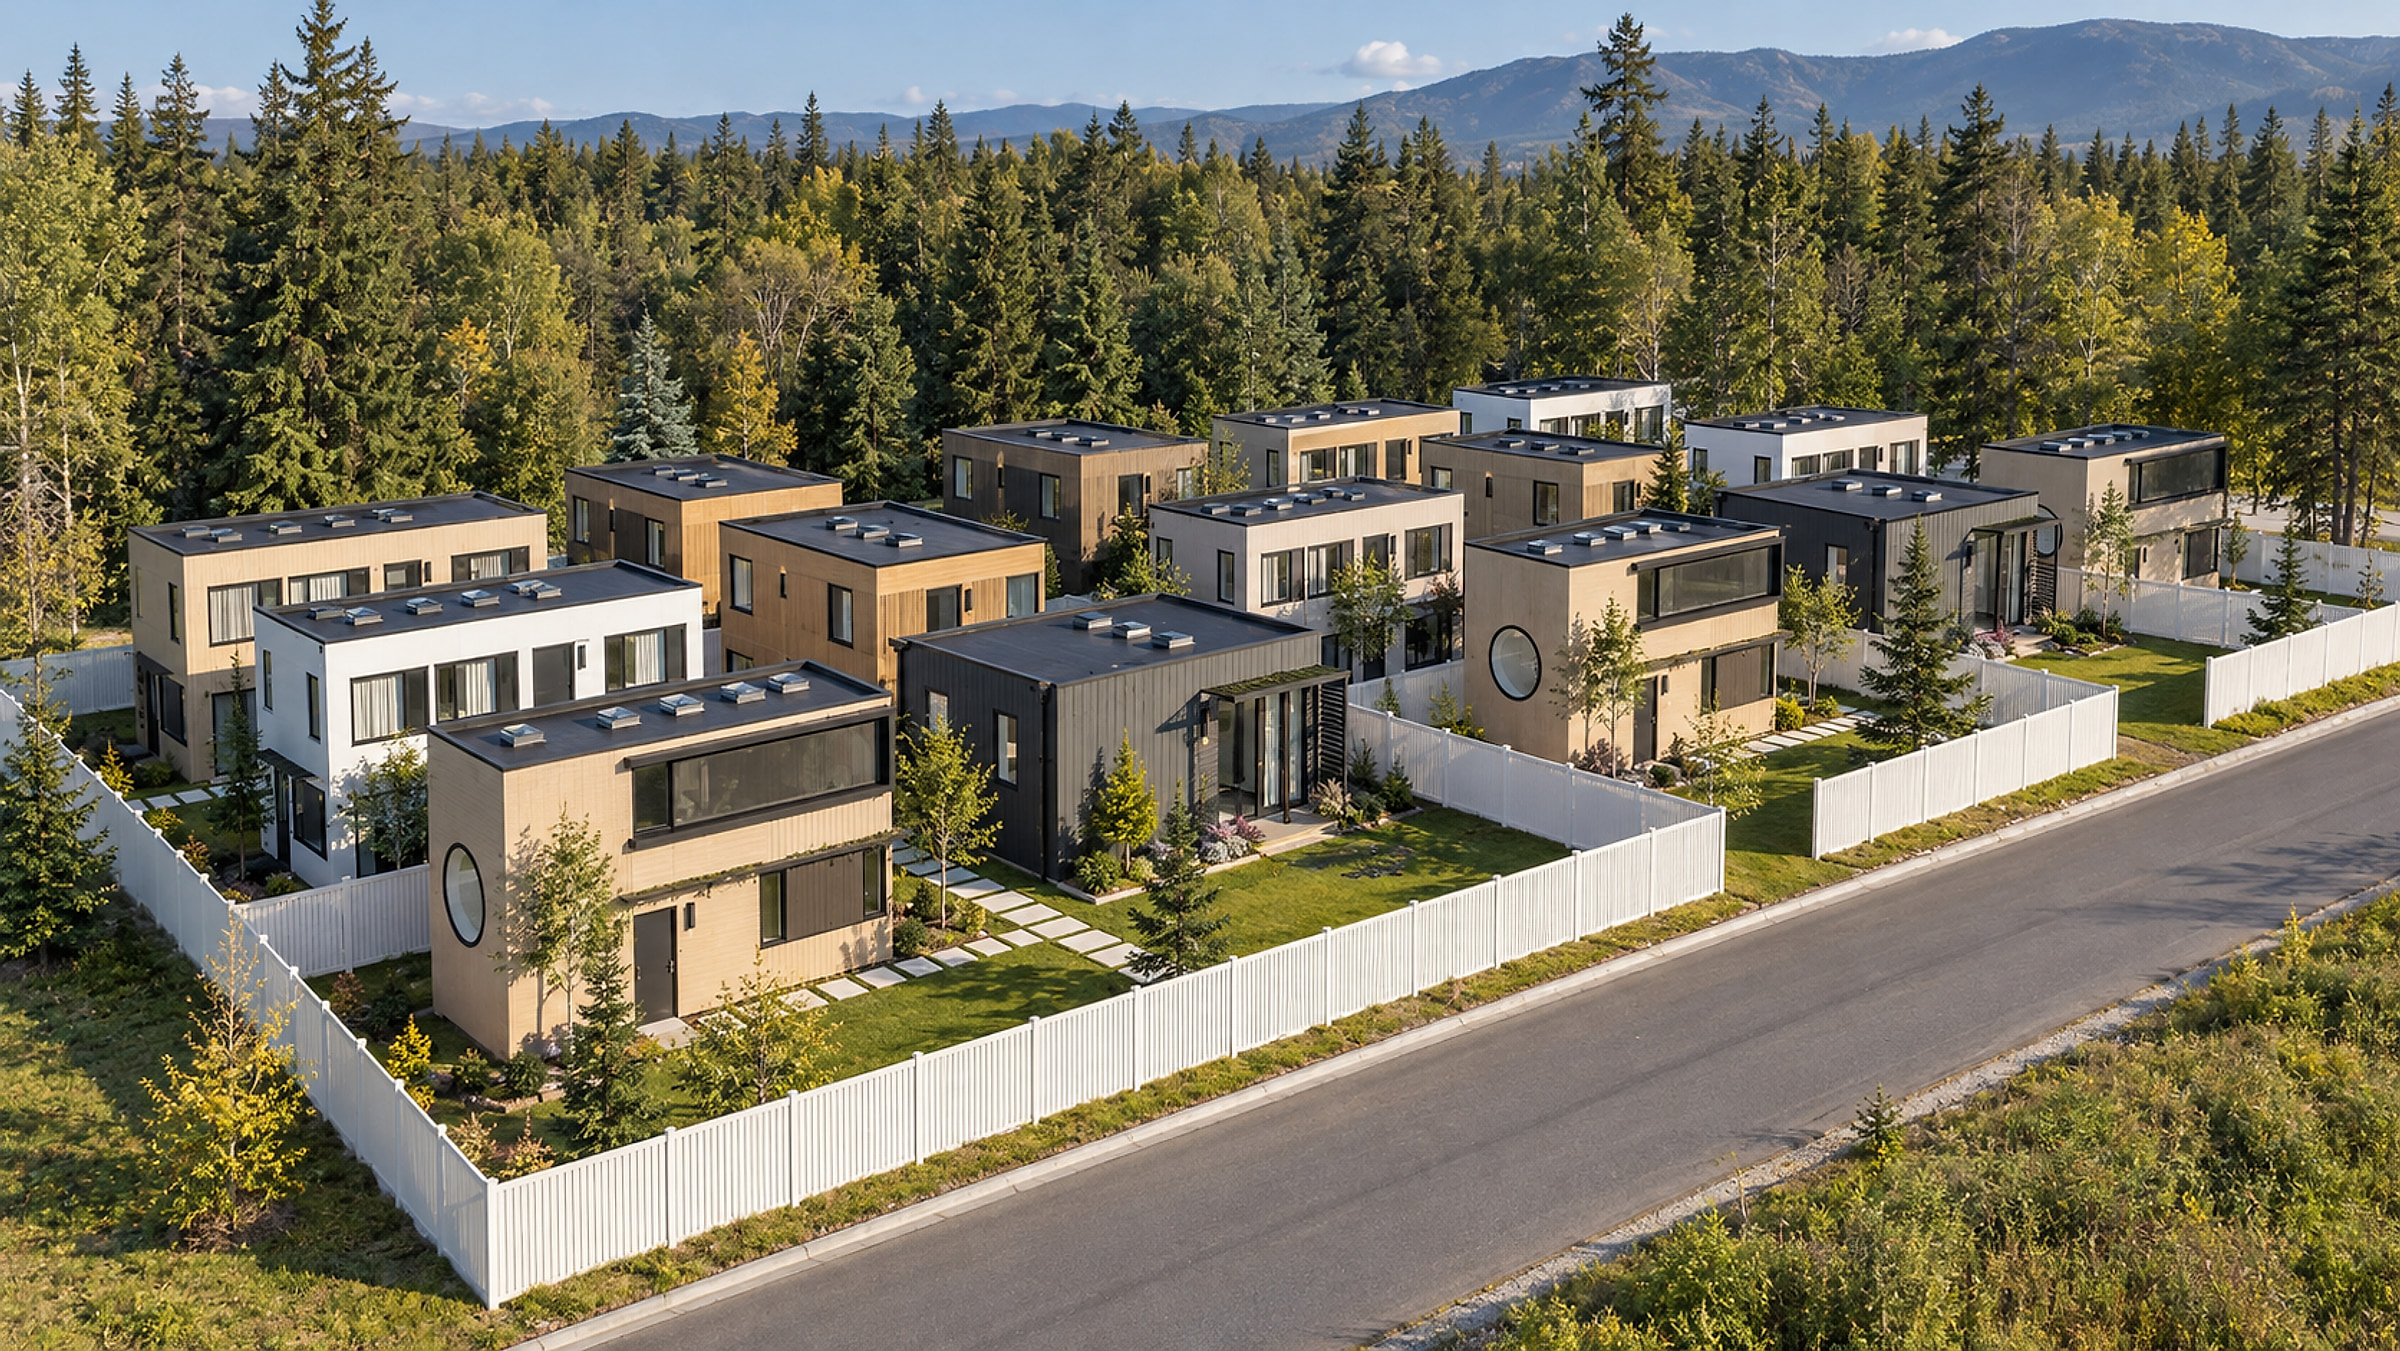
Step 3 · Architalcan
We design it and make the drawings
You choose the layout and the look with us. Then we make the drawings the City needs for a permit: floor plans, structure, heating and cooling. If your project needs an engineer, we bring one in.
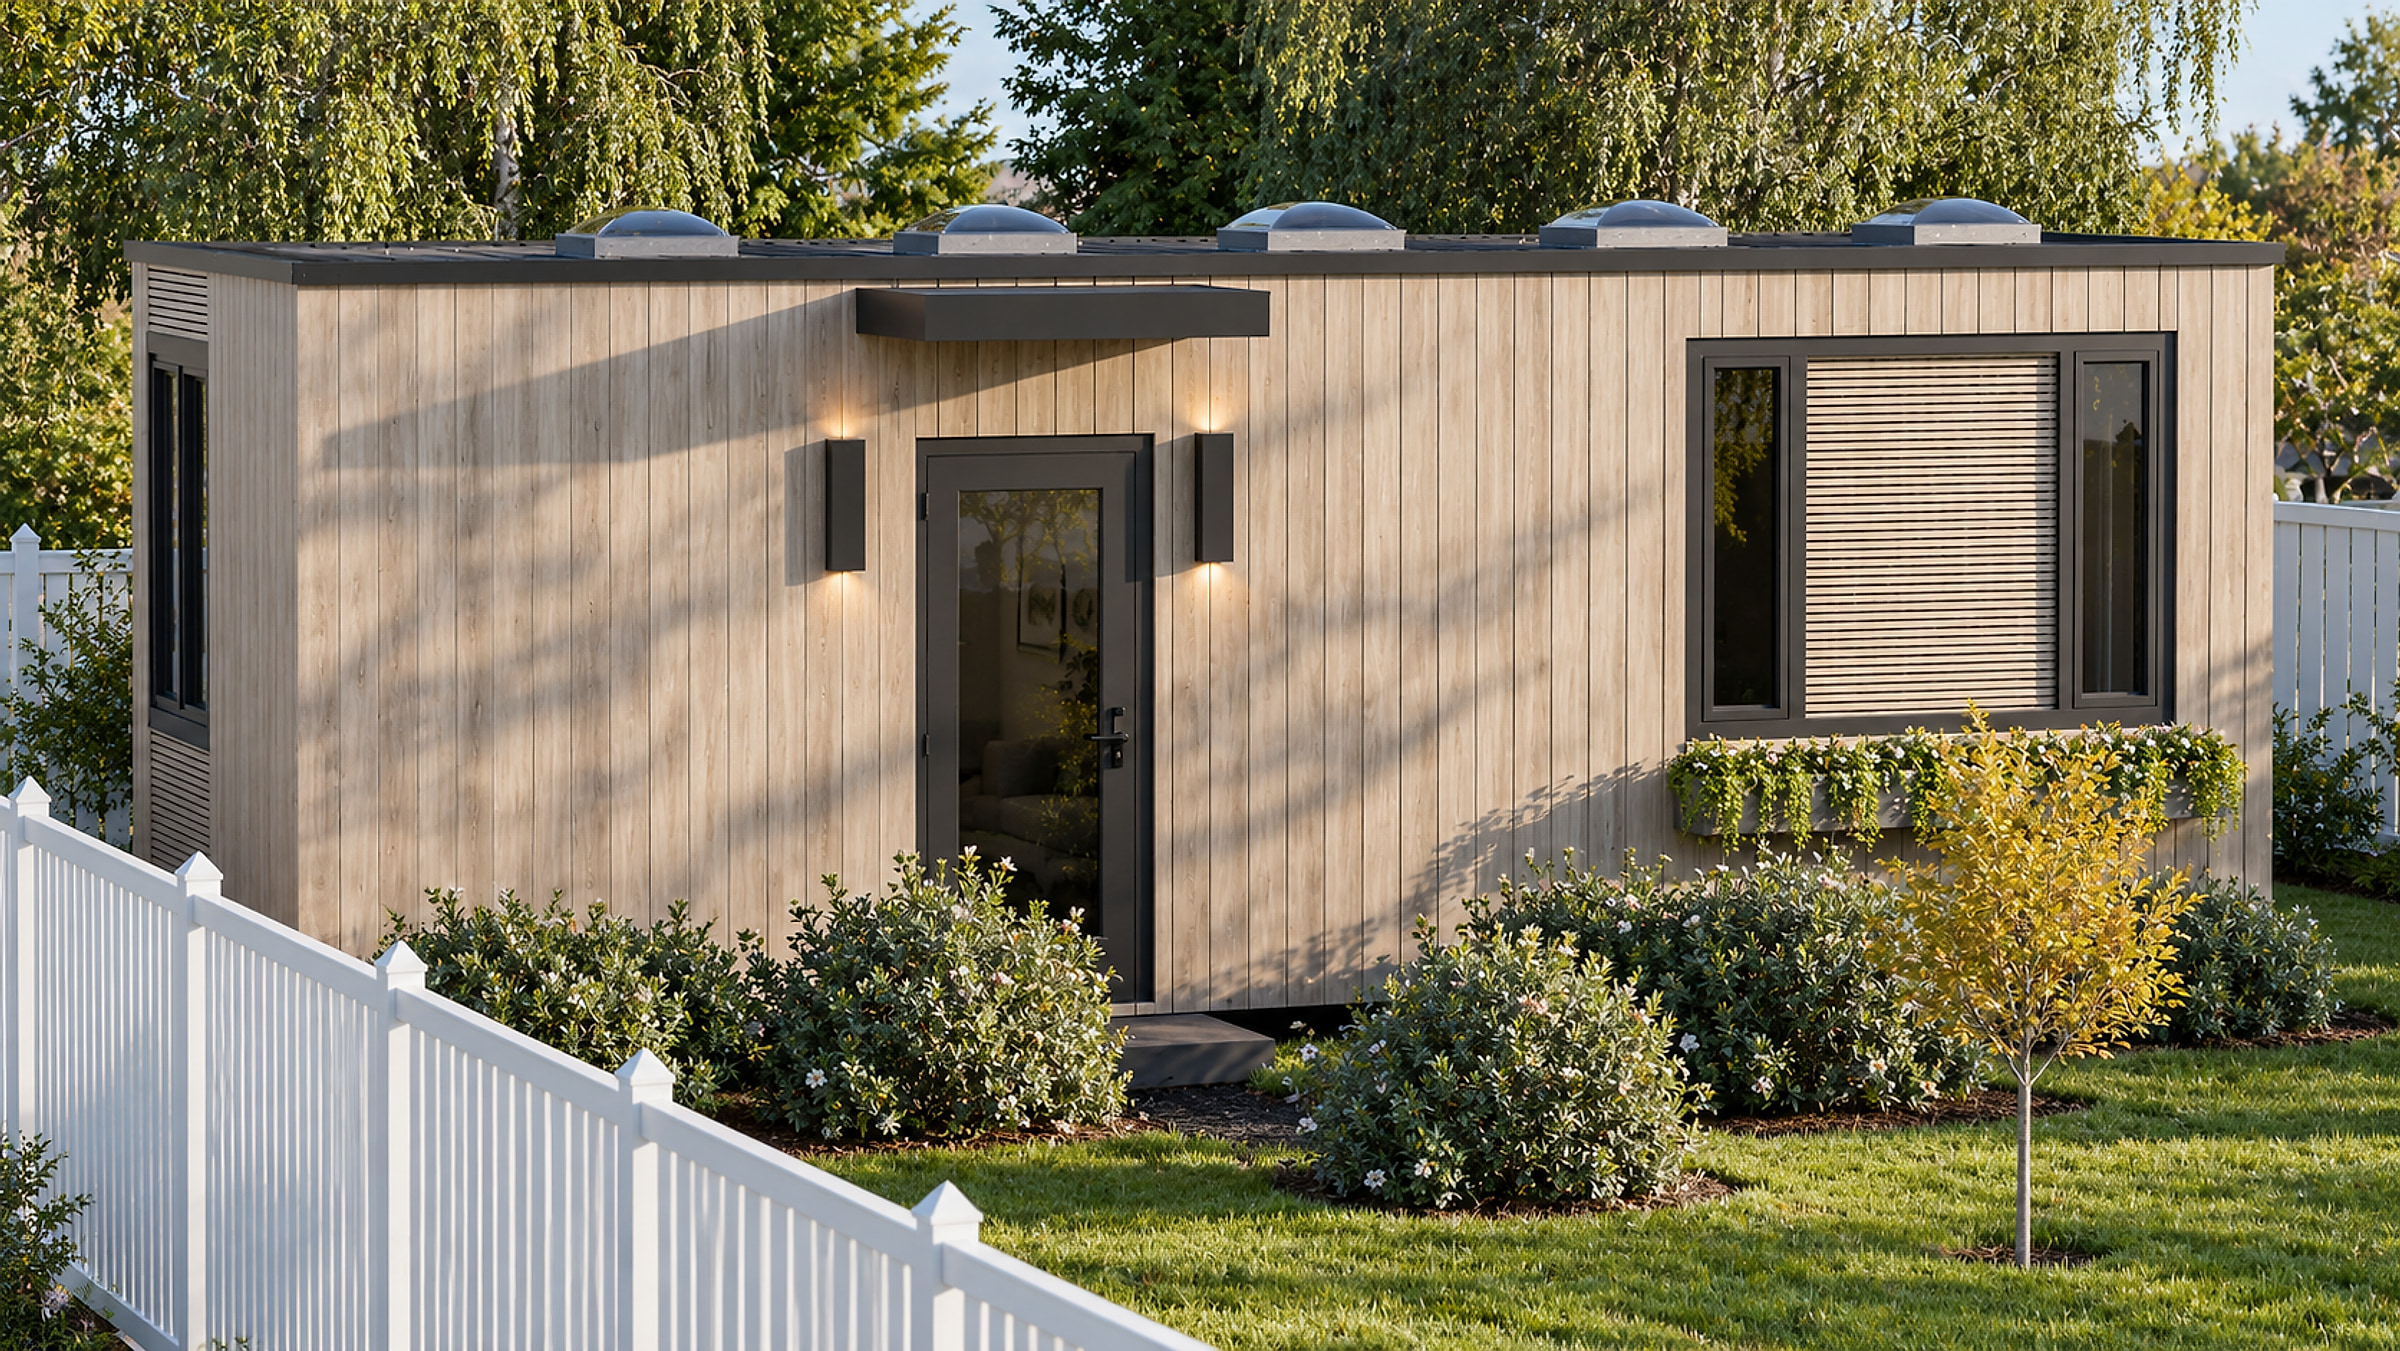
Step 4 · The City
The City checks the drawings
We send the drawings to Toronto Building, the City's permit office. If they have questions, we answer them for you. The City decides how long its review takes.
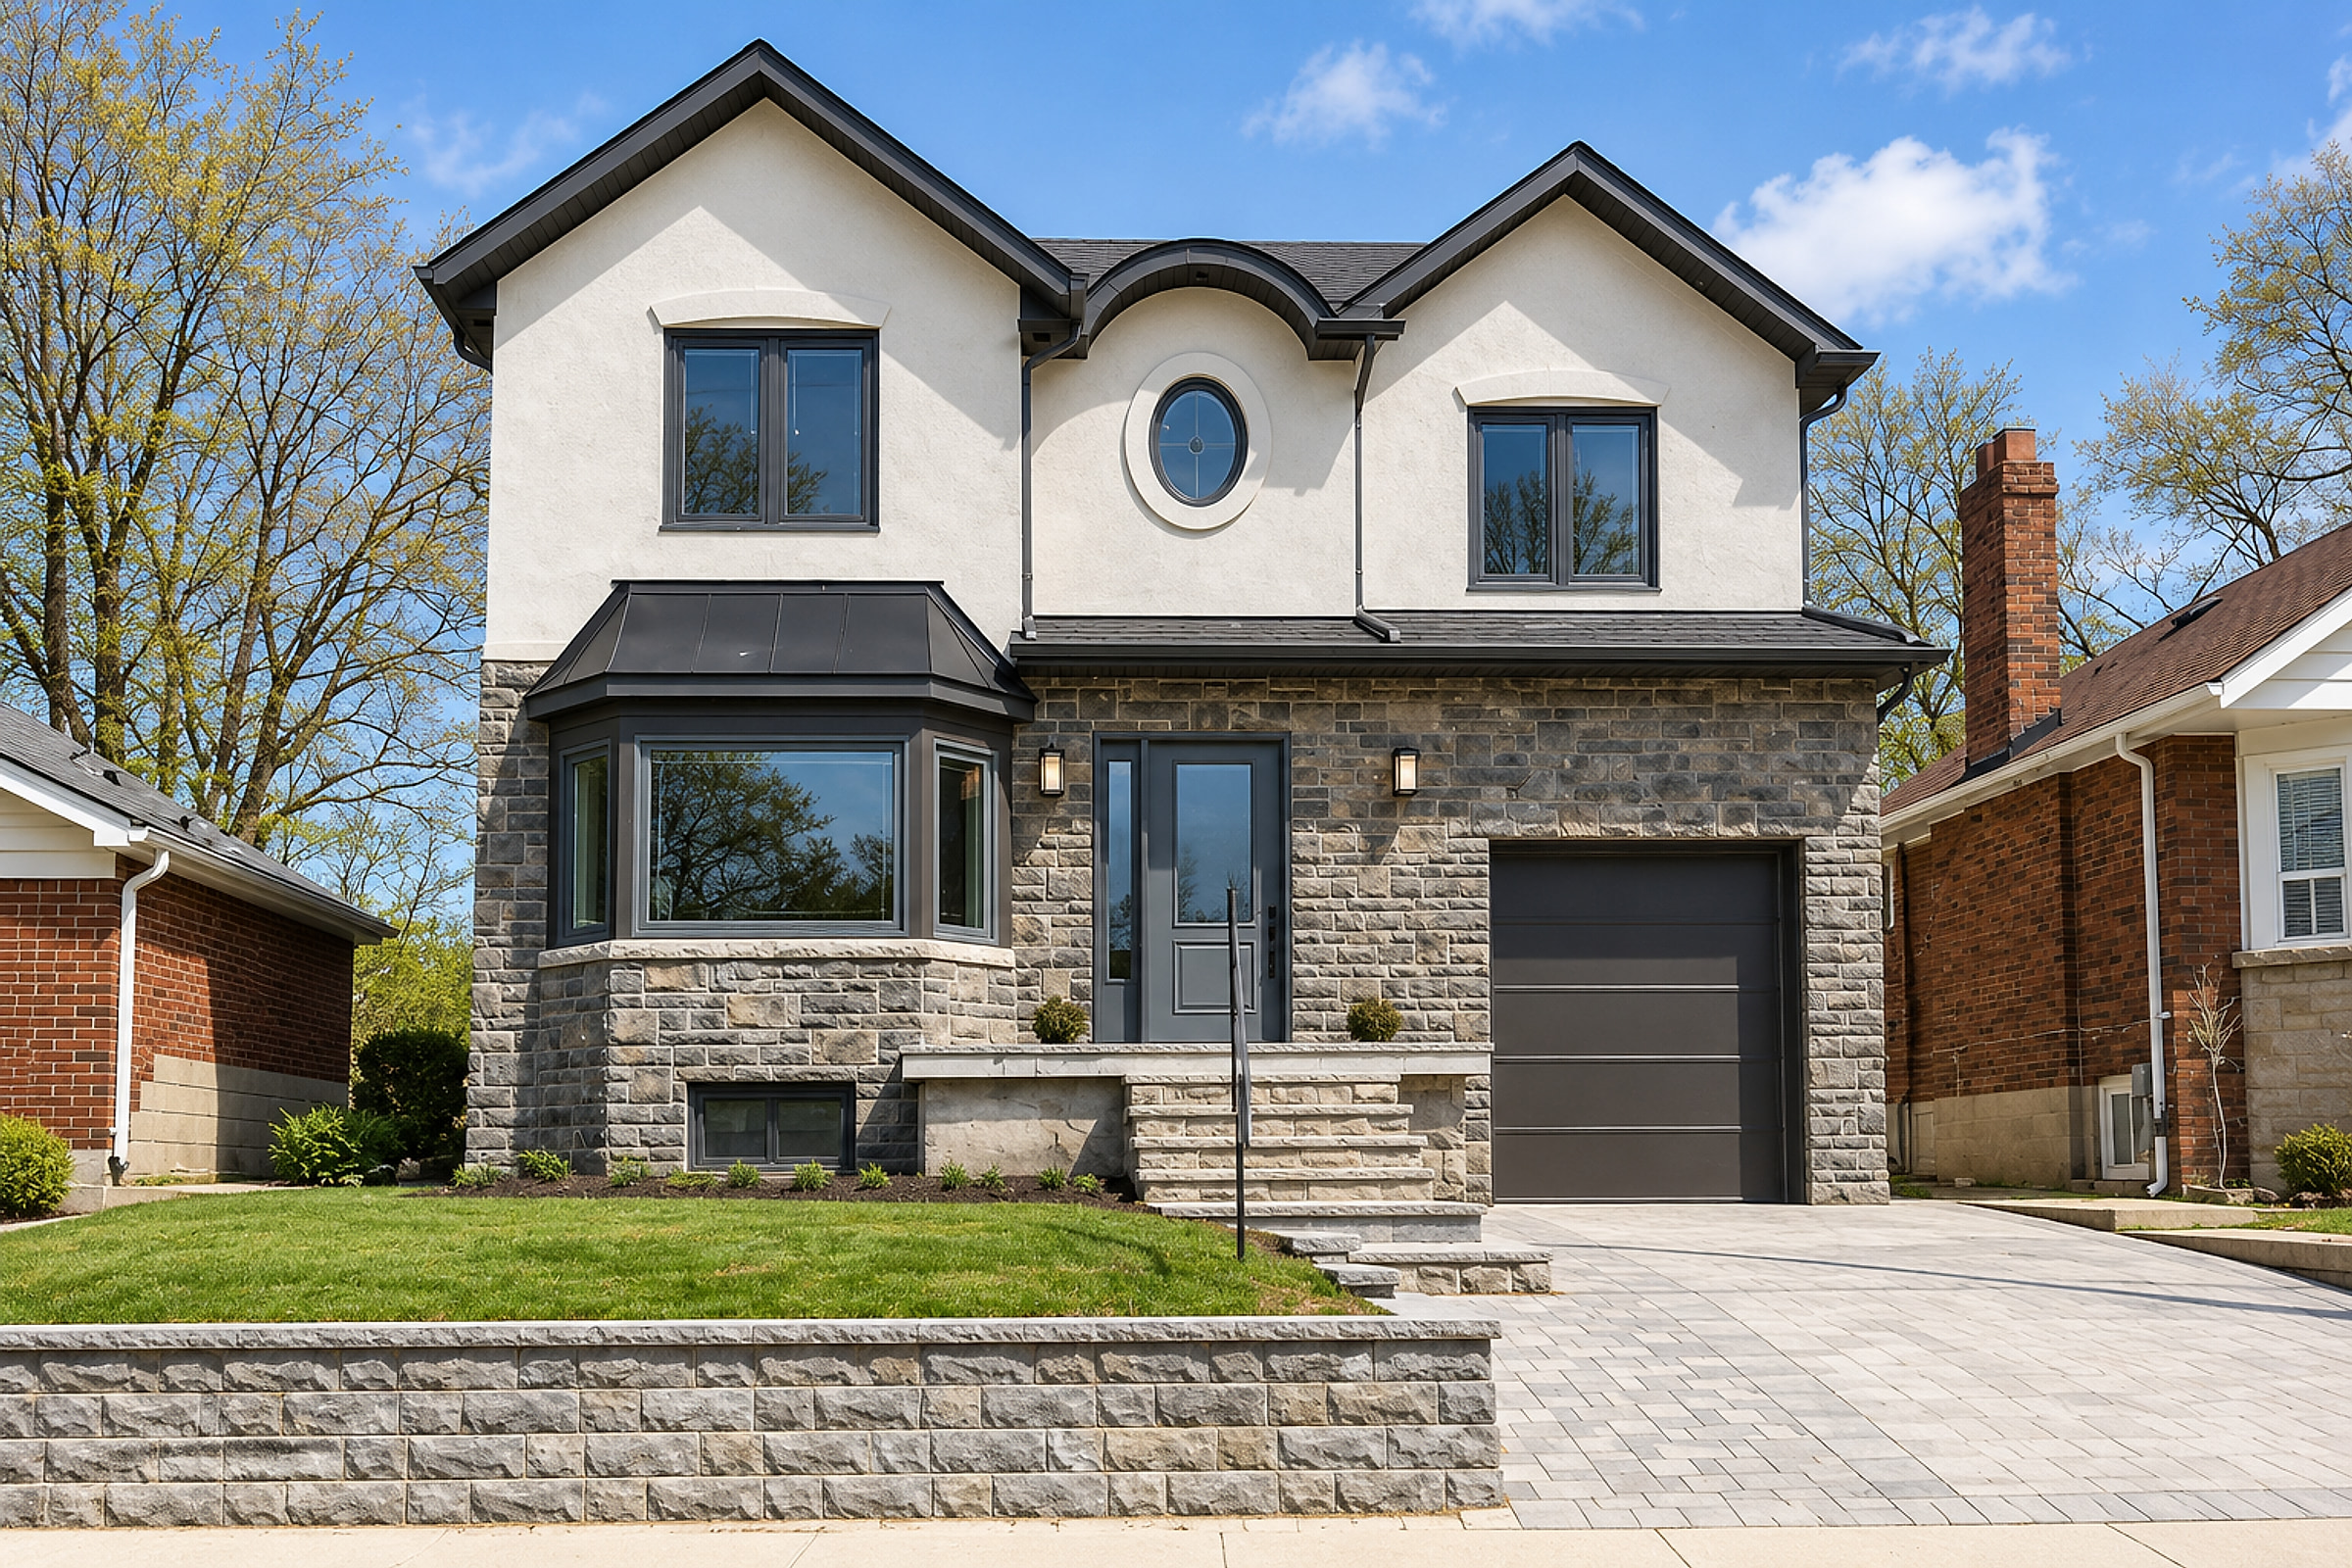
Step 5 · You
You get the permit and build
Your builder works from the approved drawings.
- See how we work


Can I trust them with my house?
An Etobicoke design firm rated 5.0 from 273 HomeStars reviews.

- Registration
- BCIN 25897 – 41741House · Small Buildings · Large Buildings · HVAC-House · InsuredBCIN (Building Code Identification Number) is Ontario's registration for designers who prepare building permit drawings.
- Look up the BCIN ↗
Rocco was efficient and effective. He worked closely with us to ensure the design meets our needs and recommended valuable solutions that we previously weren't aware of. We got the permit within a reasonable amount of time despite submitting it just before the holidays.
Renovation of a semi in Toronto
HomeOwner · Jan 17, 2025
Can I read the rules myself?
Toronto building guides, in plain English.


What else should I know before I call?
Straight answers to what people ask first.
All questionsOr call 647-654-6898
A legal survey of the property is the single most useful document. If you don't have one, the address and a few photos are enough for a first look, and we'll tell you how to order a survey.
For our garden suite models, the plan set (architectural, structural and HVAC drawings) is a flat $5,000. Other projects are quoted after the zoning review. City permit fees are separate and paid to the City.
Toronto Building's review time depends on the project type, the completeness of the application and the season. A complete, coordinated permit set with fewer comments is the fastest route, which is why we check our own sets before submission. We track your file and tell you as soon as the City responds.
Drawings are prepared and signed under BCIN 25897 – 41741. Drawings prepared by a qualified designer must carry the designer's name, BCIN registration number, qualification number, signature and a statement accepting responsibility for the design. Where the Building Code requires a Professional Engineer (for example certain underpinning), we coordinate the engineer and the Commitment to General Reviews they sign. Where the Architects Act requires an architect (houses over three storeys, larger multiplexes, most larger commercial and industrial buildings), the architect designs and seals that work; we tell you at the zoning review.
Yes. You can build with your own contractor or with us. Our design-build garden suites start from $112,000, with wall panels built in a factory. Either way, we schedule the City's inspections, answer the inspector's questions and file the final report.
Toronto and the GTA: Toronto, Etobicoke, North York, Scarborough, East York, York, Mississauga, Vaughan, Markham, Richmond Hill, Brampton and Oakville. The office is at 2842 Bloor St W, Unit 10 in Etobicoke.
How do I start?
Get a quote for your Toronto project.
- Call647-654-6898
- WhatsAppMessage Rocco ↗ (opens in a new tab)
- Emailrocco@architalcandesign.com
- Office2842 Bloor St W, Unit 10, Etobicoke ↗ (opens in a new tab)
Serving Toronto · Etobicoke · North York · Scarborough · East York · York · Mississauga · Vaughan · Markham · Richmond Hill · Brampton · Oakville